
Digital Templating
Exact templates for benchtops, vanity tops, splashbacks, stone, glass and custom panels, including cut-outs, curves and offsets.
Learn more →We measure the real space to millimetre accuracy and deliver the result as clean digital data (templates, plans and CAD files) ready for design, engineering and procurement.
Exact templates for benchtops, vanity tops, splashbacks, stone, glass and custom panels, including cut-outs, curves and offsets.
Learn more →Measured plans of your existing rooms, showing true wall lengths, angles, heights, openings and fixtures.
Learn more →Annotated files formatted for kitchen designers, architects, engineers and cabinet makers.
Learn more →A manufacturing-ready drawing package so a factory anywhere in the world can build to your real dimensions.
Learn more →Check that manufactured or fabricated equipment has been built within its allowable tolerances before it is accepted, shipped or installed.
Learn more →The fastest, most accurate way to create a template for anything that has to fit an existing space exactly.
Using the wireless Leica vPen, we touch the edges, corners and contours of your space and the system records each point. Even awkward shapes (curved walls, angled corners, pipe penetrations, sink and cooktop cut-outs) are captured digitally. We then complete the drawing with offsets, cut-outs and rounded corners, ready for a fabricator’s CNC machine.
A dimensioned template drawing and a production file for your fabricator.
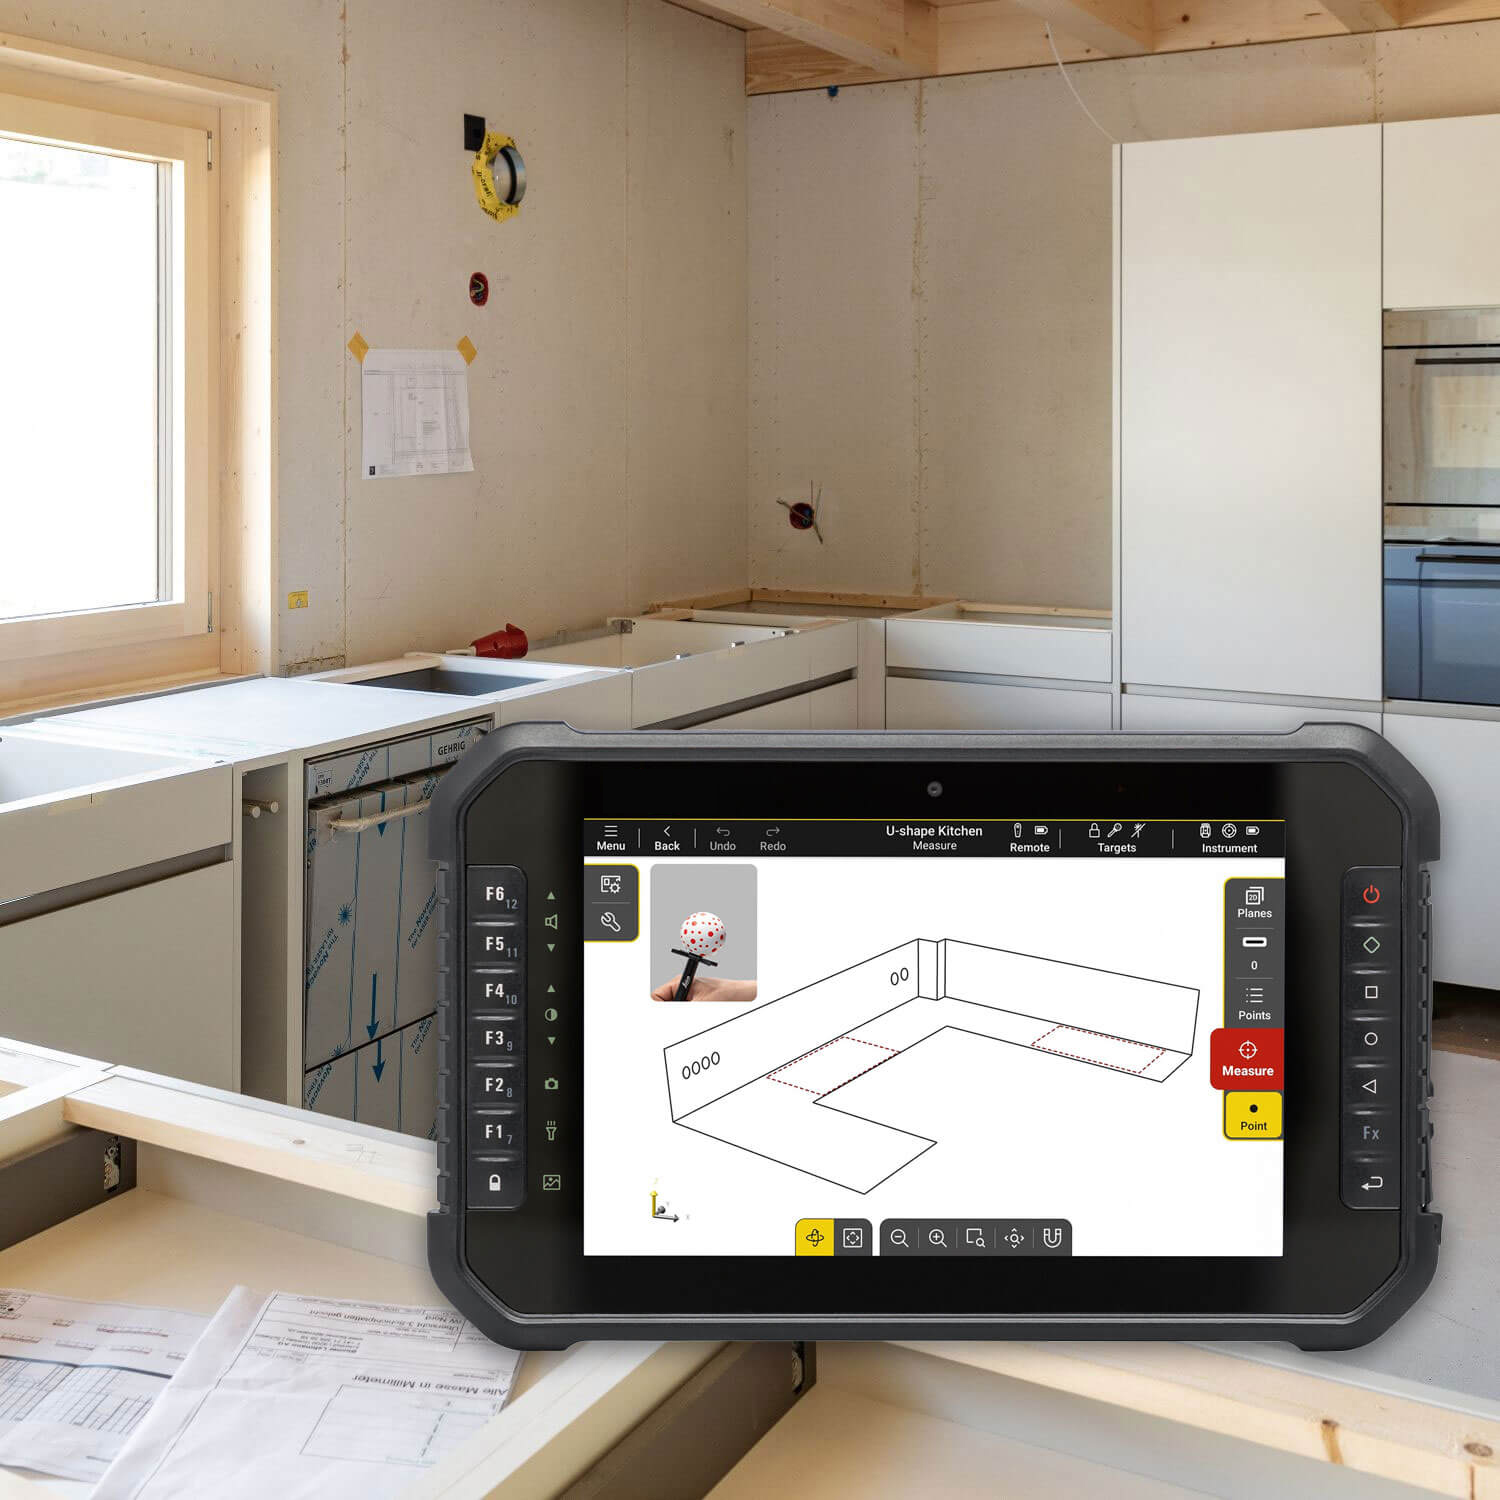
A complete, accurate record of a room or whole home as it really is, not as the old plans say it is.
We record wall lengths, true angles, ceiling heights, window and door openings, and the positions of plumbing, power and other fixtures. We also identify walls that are out of square or plumb and floors that aren’t level.
A measured 2D plan (PDF and CAD file).
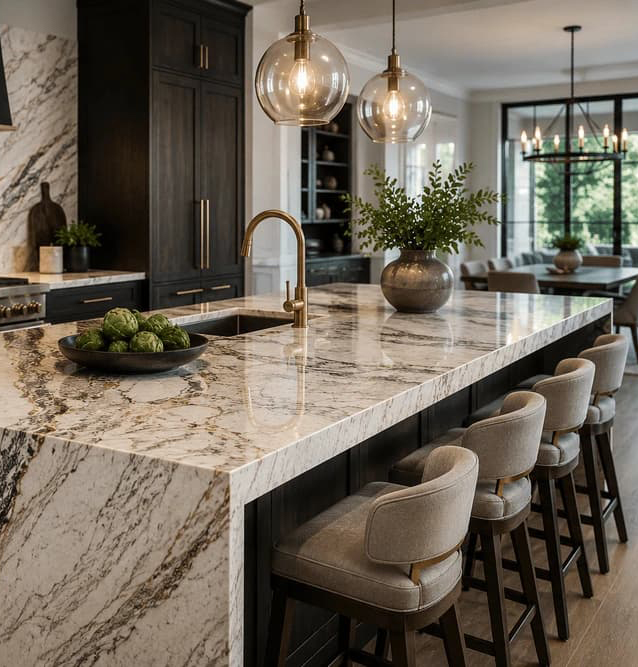
Start every design from the real space. We format our data to suit the people you’re working with.
We provide annotated drawings and clean CAD files for kitchen and bathroom designers, architects, interior designers, engineers and cabinet makers, so they design to the room that exists rather than a rough sketch.
Annotated drawings, a point list or coordinate file where needed, and a one-page summary of any site issues we found (out-of-square corners, slopes, tight clearances).
Order custom products from overseas manufacturers with far less risk.
Factories can produce good-quality custom benchtops, vanities, cabinetry, glass and stone at competitive prices, but they can only build what they’re told. We prepare a manufacturing-ready package: dimensioned drawings, tolerance notes, installation constraints, and delivery access details (door widths, stair clearances, lift sizes), so your supplier has everything they need to get it right the first time.
Confirm that manufactured equipment has been built to its drawings and within allowable tolerances, before it is accepted, shipped or installed.
Large and heavy fabricated items (frames, skids, machinery bases, tanks, structural steelwork, process equipment, weldments) are expensive to correct once they arrive. We measure the finished item using the Leica sensor and vPen, compare the measured points with the design drawing or model, and report where each dimension sits against its tolerance.
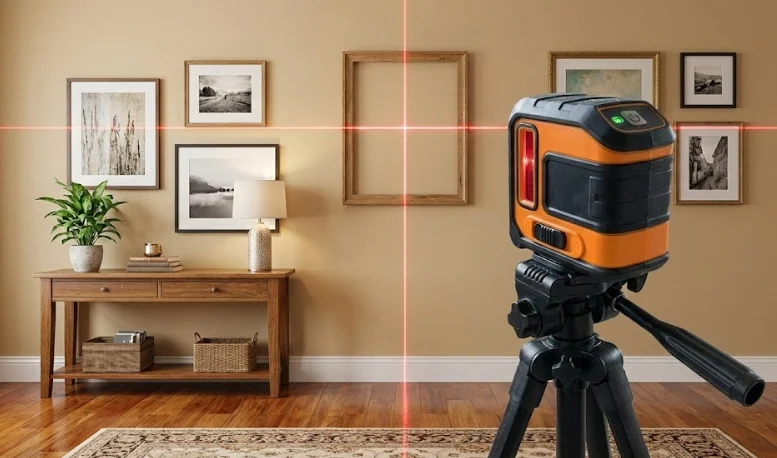
We mark points and lines on floors and walls from your design (cabinet positions, plumbing points, wall lines).
We re-measure delivered items against the drawings before installation.
[Details to be confirmed.]
Tell us about your project and we’ll provide a clear, no-obligation quote.
Phone: [Phone Number] | Email: [Email]