
Service

Equipment Dimensional Verification

Confirm that manufactured equipment has been built to its drawings and within allowable tolerances, before it is accepted, shipped or installed.

How it works

Measured against the drawing

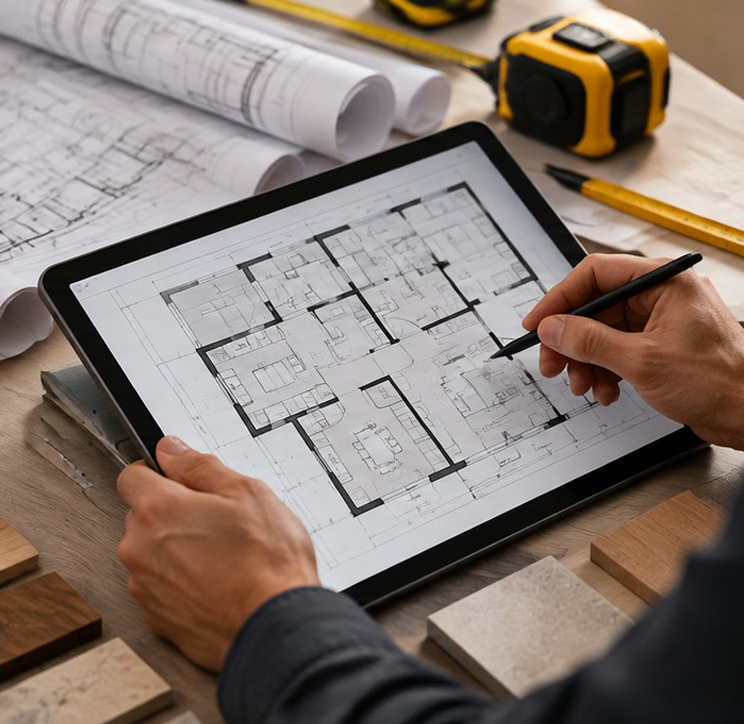
Large and heavy fabricated items (frames, skids, machinery bases, tanks, structural steelwork, process equipment, weldments) are expensive to correct once they arrive. We measure the finished item using the Leica sensor and vPen, compare the measured points with the design drawing or model, and report where each dimension sits against its tolerance.

Ideal for:

  • Buyers receiving equipment made by a third-party or overseas fabricator
  • Fabricators wanting an independent check before dispatch
  • Overall dimensions, interface and mounting positions, squareness, alignment and flatness
  • Documenting evidence in a dispute over whether an item meets the drawing
  • Checking that new equipment will fit existing plant or a building before installation
You receive

A measurement report showing each measured value against the drawing’s nominal dimension and tolerance, with items marked within or outside tolerance, an annotated drawing, and the raw point data.
Measured against
Our limits

We’re upfront about the limits

1

Instrument accuracy sets what can be verified

The Leica vPen is specified by the manufacturer to ±1 mm at 10 m.* As a general rule, the tolerance being checked should be comfortably larger than the measurement uncertainty. Very tight tolerances, such as precision machined fits measured in hundredths of a millimetre, need specialist metrology equipment, and we will tell you honestly if a job is outside our capability.

2

Conditions matter

We need safe access, a clear line of sight to the surfaces measured, and an item that is stable and not changing shape (for example, from temperature).

3

This is a measurement report, not a certificate

It records what we measured. It is not a certificate of conformity or a statement of compliance with an engineering standard.

Equipment verification disclaimer. Equipment verification reports are dimensional measurement reports. They are not certificates of conformity, and are not a statement of compliance with any engineering standard unless expressly stated. Results are limited by the stated accuracy of the equipment and the conditions on the day.

*Accuracy figures are the equipment manufacturer’s published specifications for the instrument under stated conditions. Actual accuracy of deliverables depends on site conditions, the nature of the surfaces and the measuring task.

Need an independent dimensional check?

Tell us about the item, the drawing and where it is. We’ll tell you honestly whether it’s something we can verify.

Phone: [Phone Number] | Email: [Email]